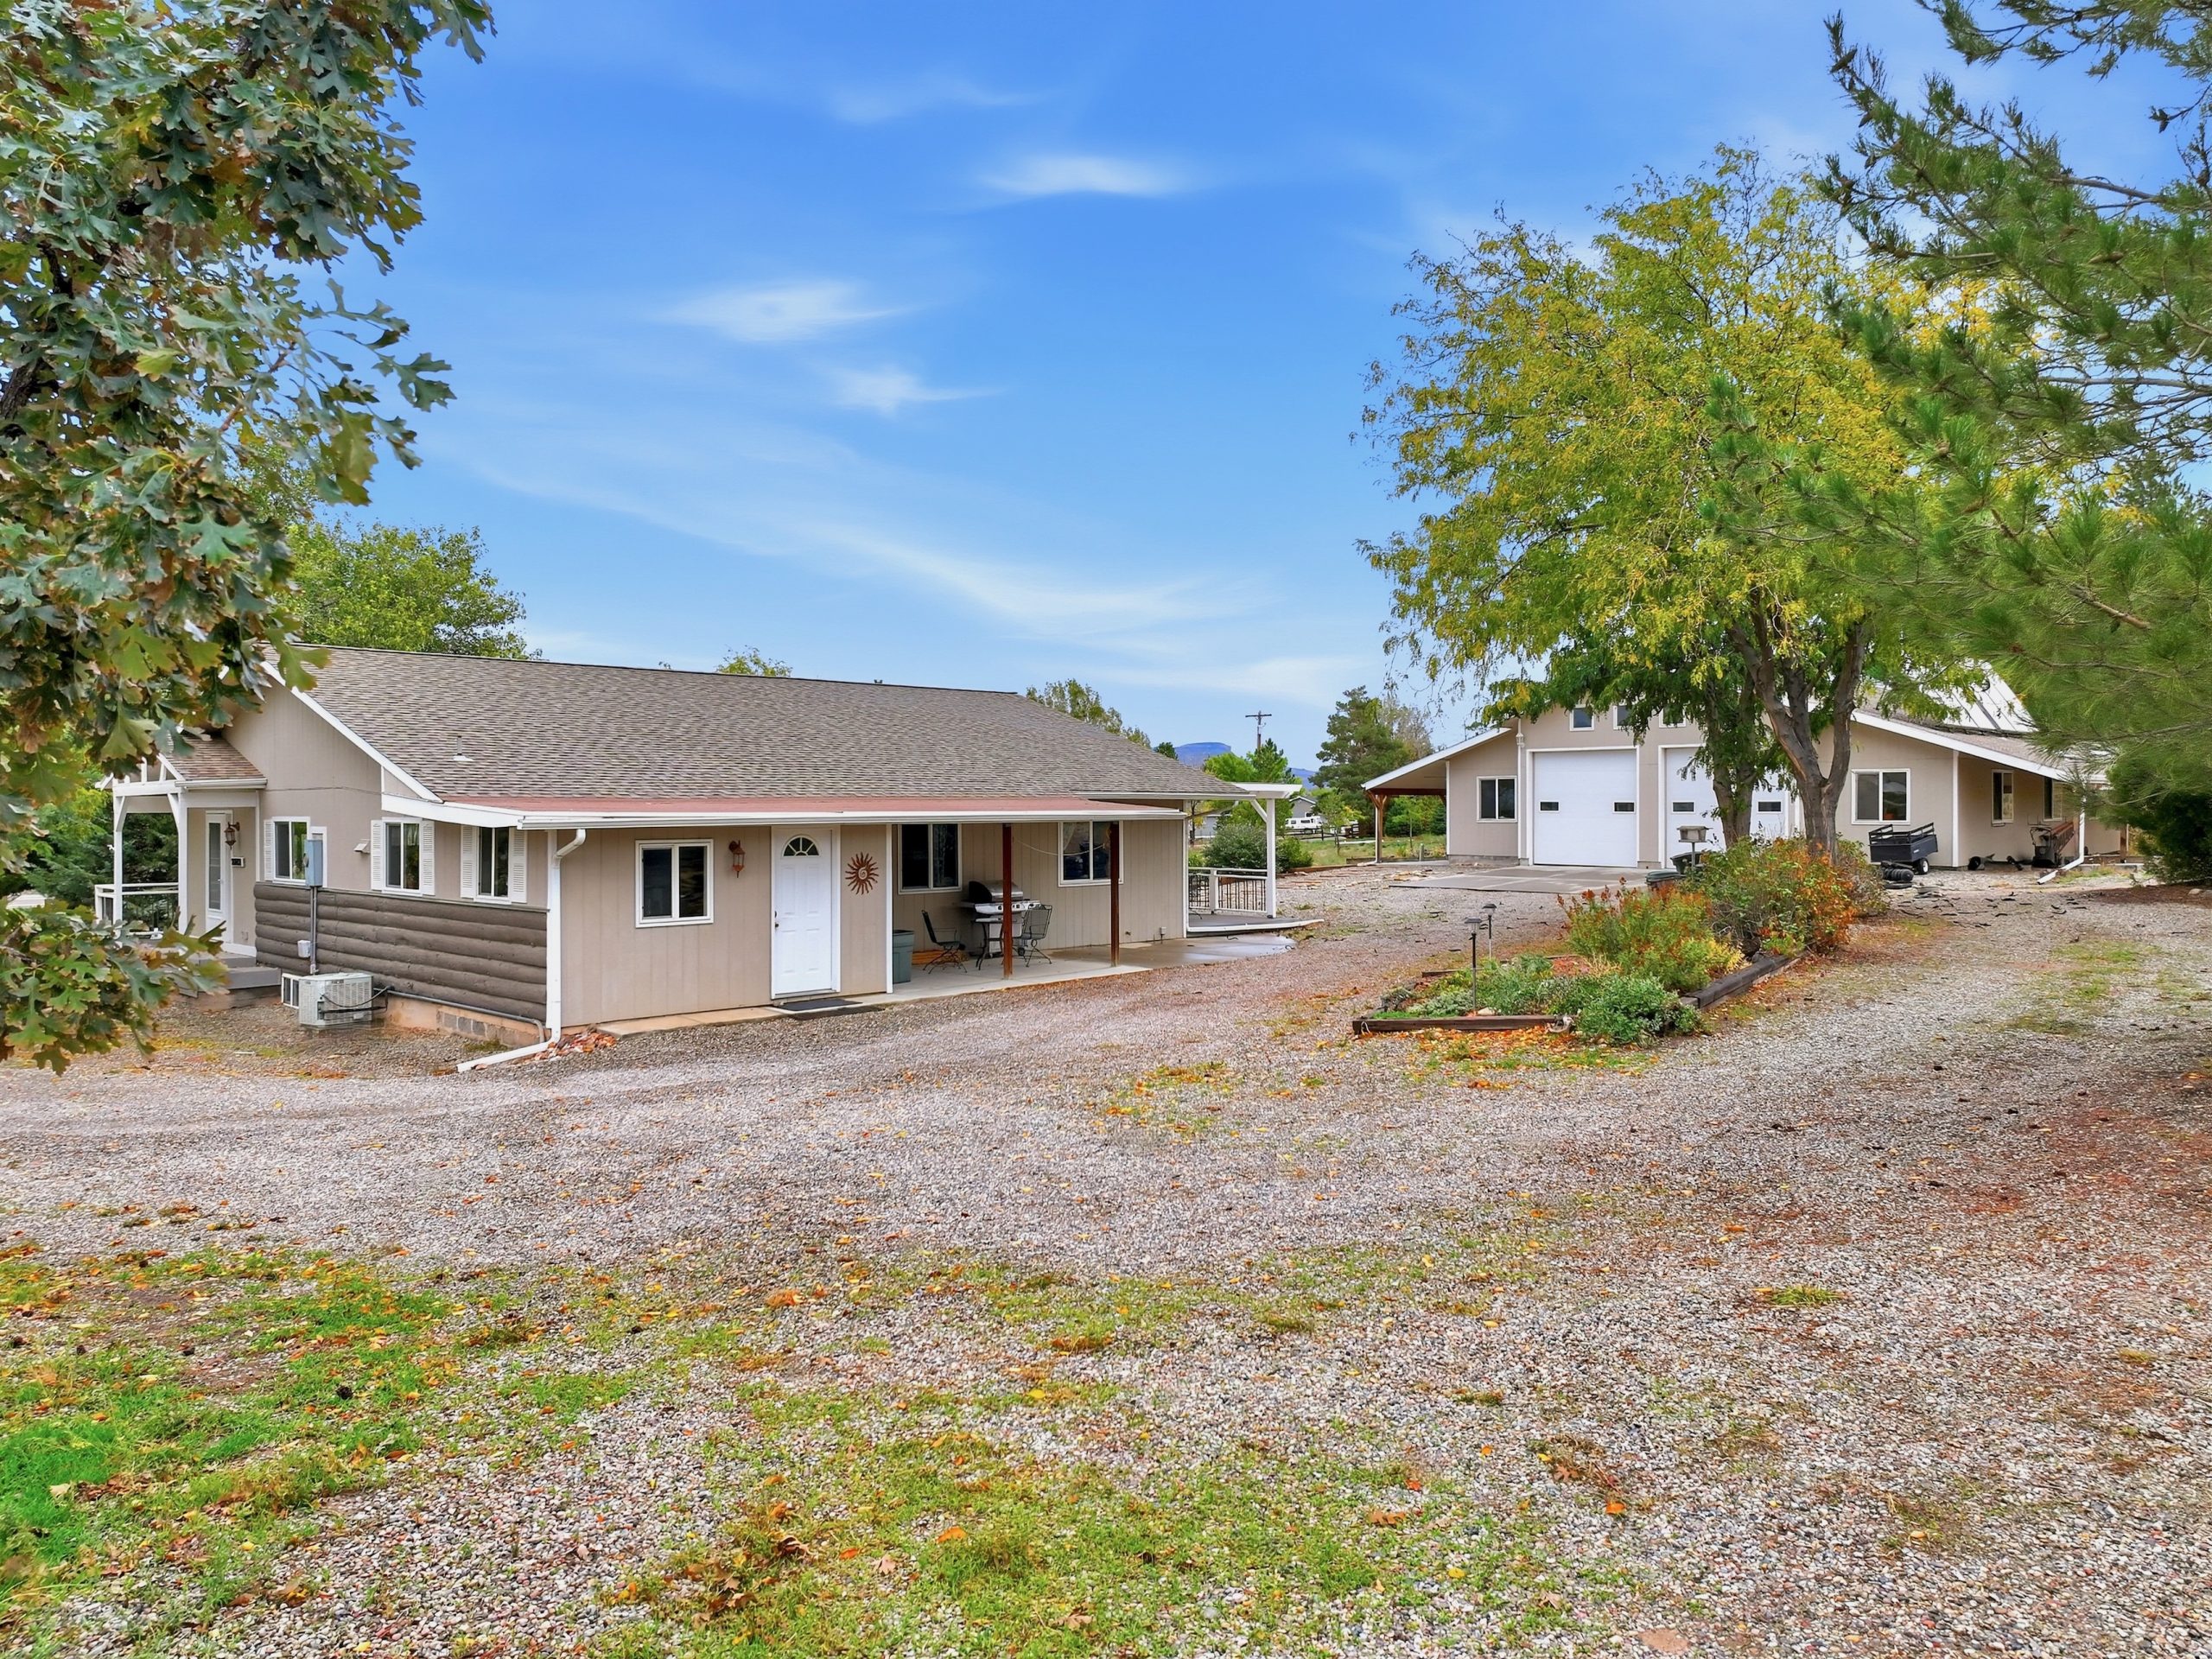
Charming Home & 50’x43′ Garage on 5 Acres
Property Status: PENDING as of 11/16/2026
List Price: $685,000
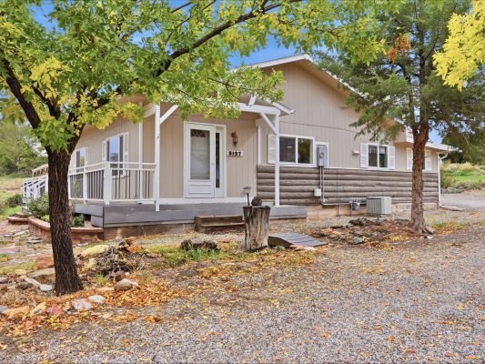
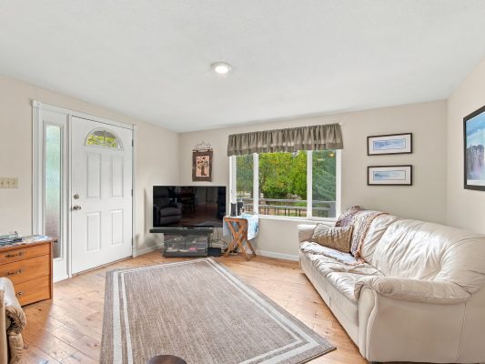
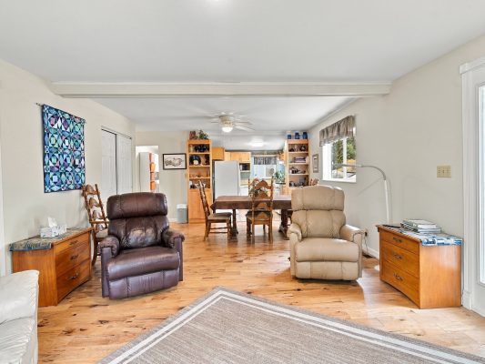
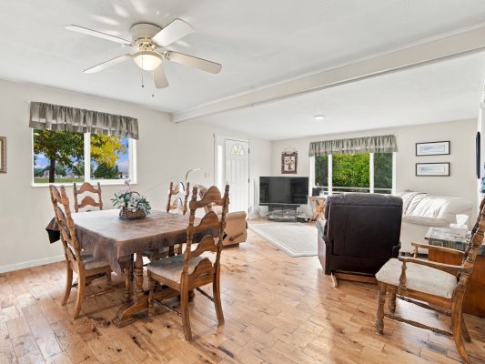
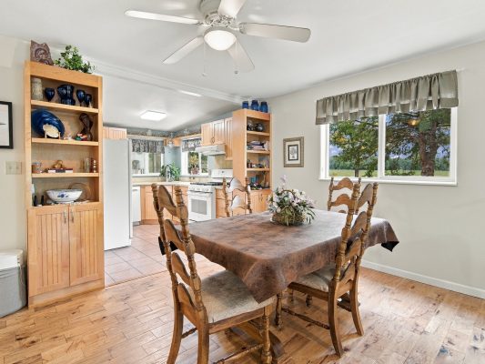
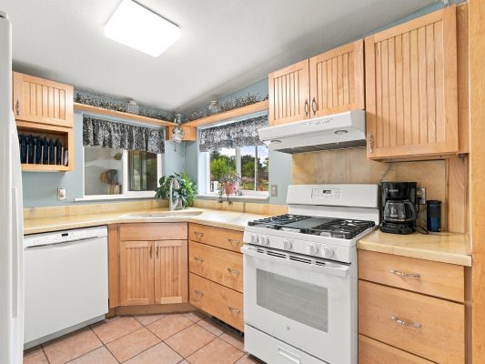
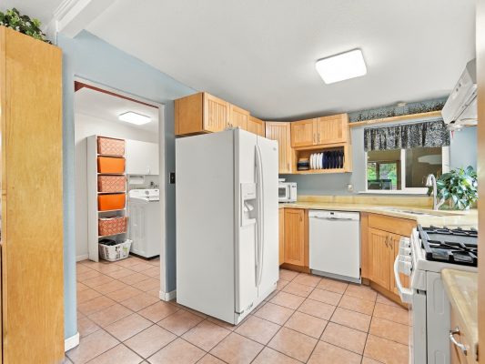
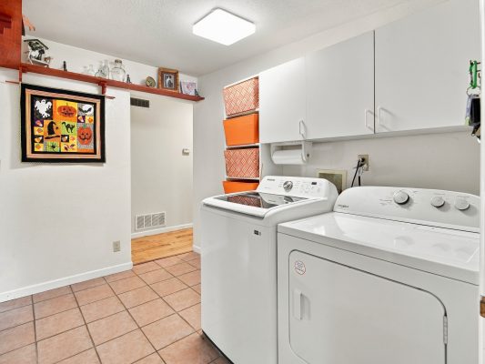
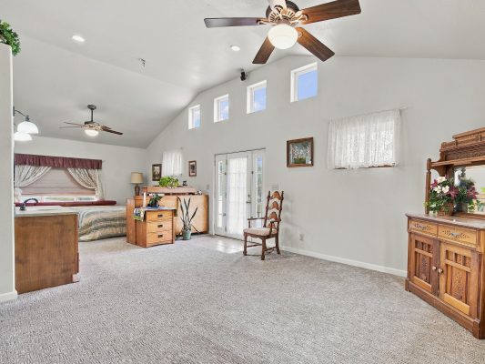
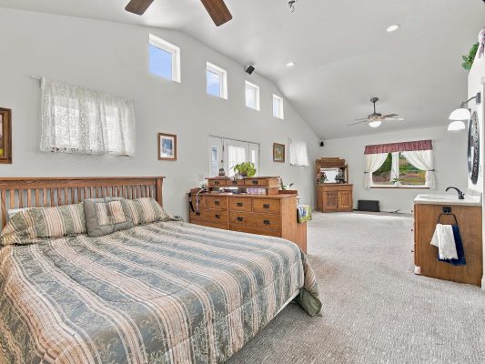
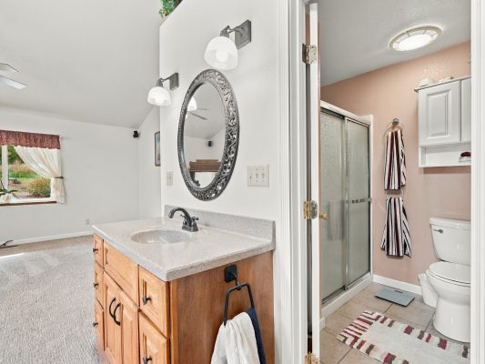
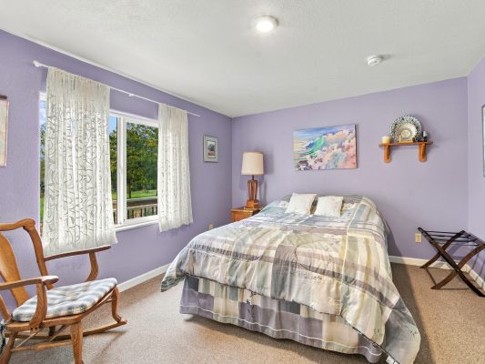
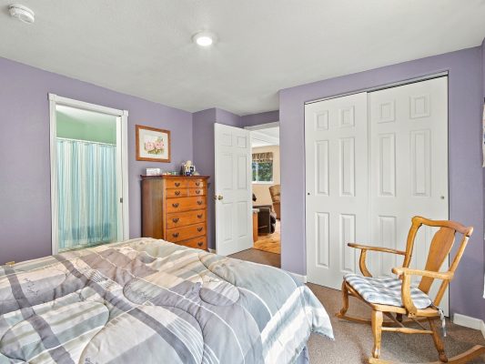
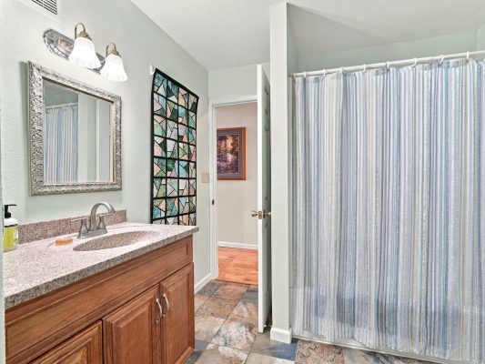
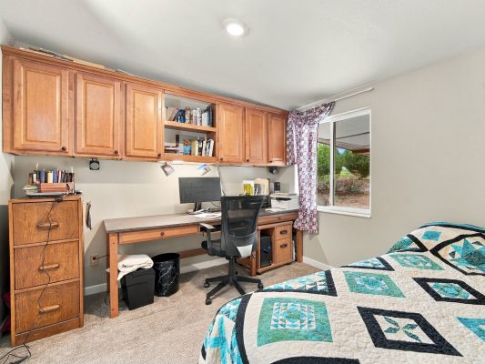
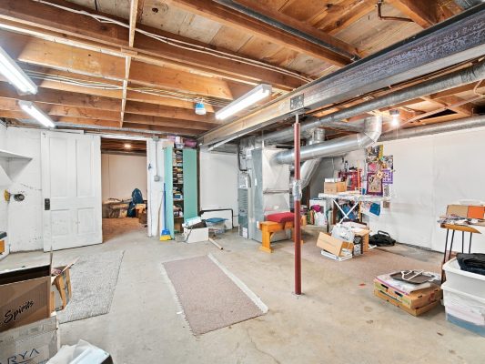
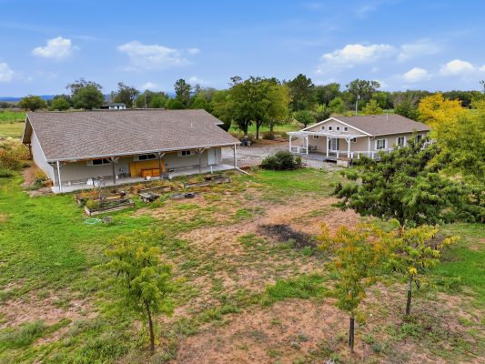
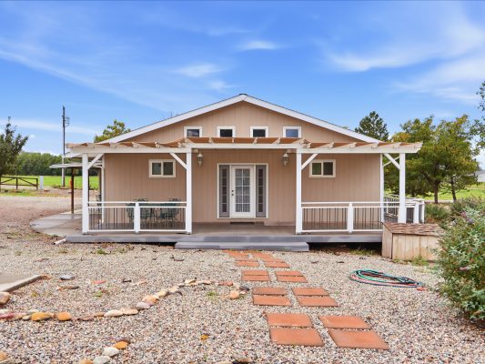
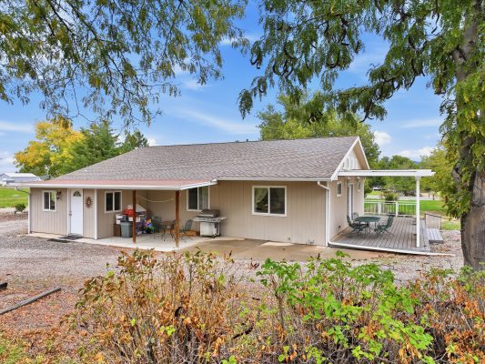
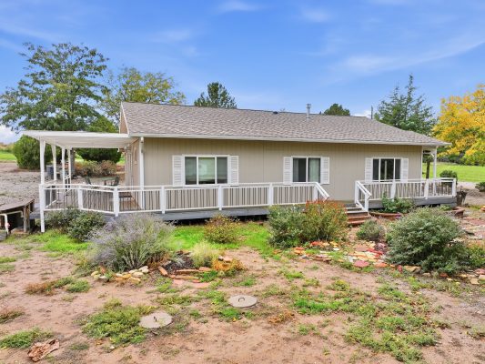
Situated on 5 acres along a quiet street in Orchard Mesa, this property offers plenty of room to spread out with a 1,680 sq/ft home, an additional 564 sq/ft of unfinished basement space, and an impressive 2,208 sq/ft detached garage/workshop. Inside, the 3-bedroom, 2-bathroom home features wood type flooring throughout the living and dining areas, central air conditioning, and a kitchen with wood cabinetry, matching white appliances, and views of the property from the sink window. The spacious primary suite, added in 2000, features vaulted ceilings, two closets, a large flex area, and a bathroom with a walk-in shower. One additional bedroom offers direct access to the guest bathroom, while the third includes built-in cabinetry. A separate laundry and mudroom area adds everyday convenience.
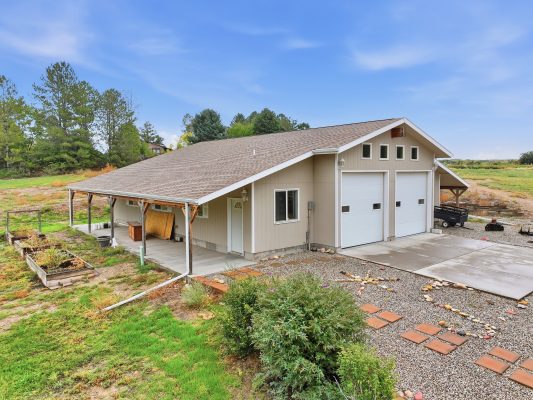
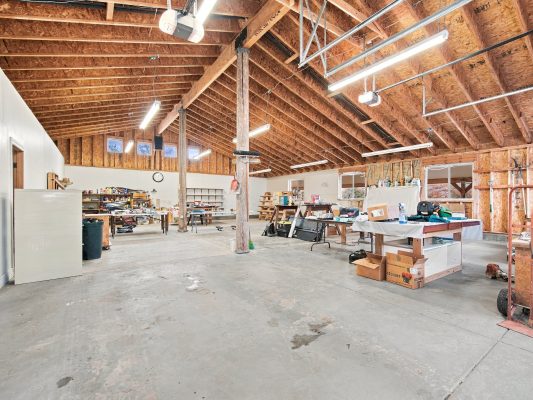
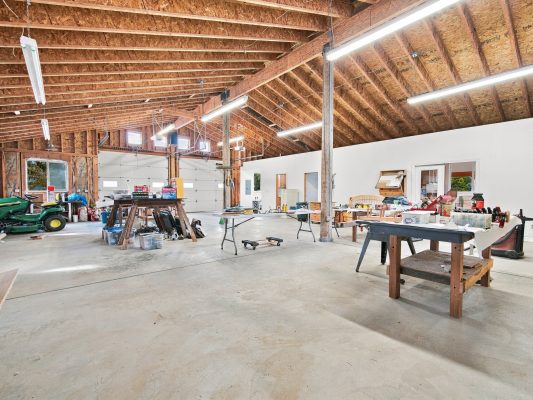
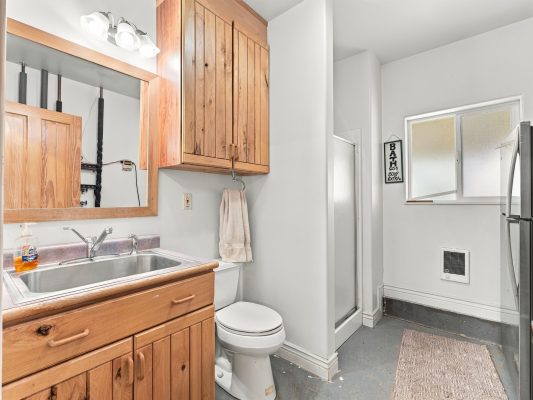
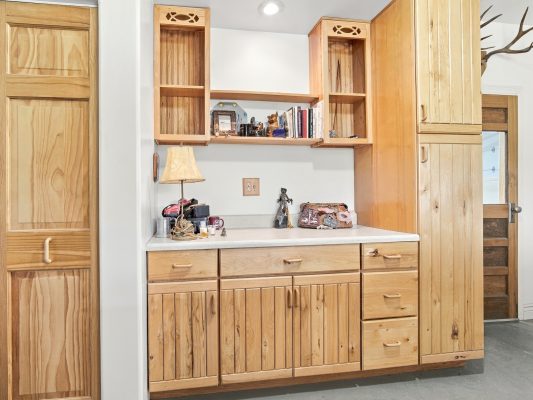
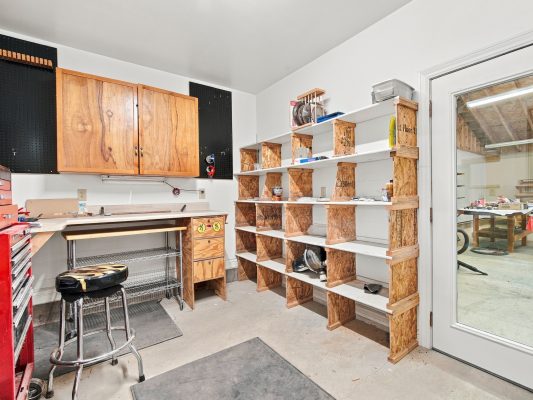
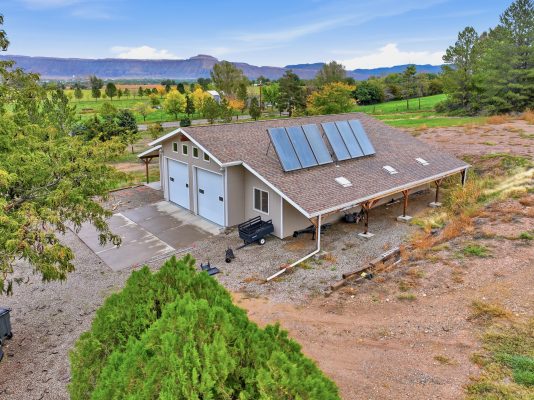
Built in 2002, the detached garage/workshop is a standout feature, offering vaulted ceilings, two 10′ garage doors, concrete floors, and plenty of open workspace for equipment, hobbies, and projects. Two separate rooms with built-in cabinetry provide additional storage and organization, while a bathroom with a sink, shower, and toilet adds convenience. The workshop also features solar thermal collectors that help provide warmth from the sun, along with a small electric wall heater in the bathroom. Covered exterior areas offer even more room for storage and outdoor projects.
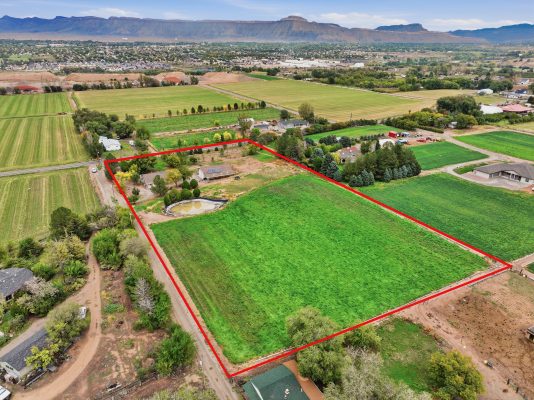
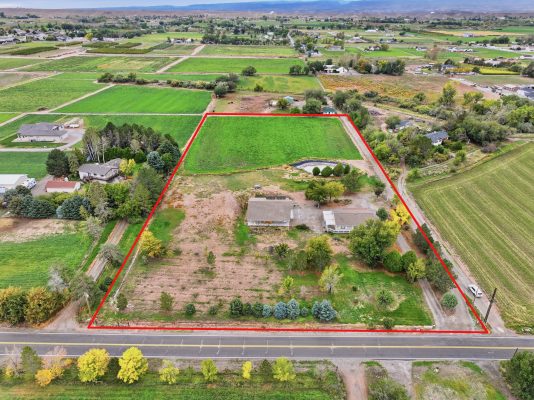
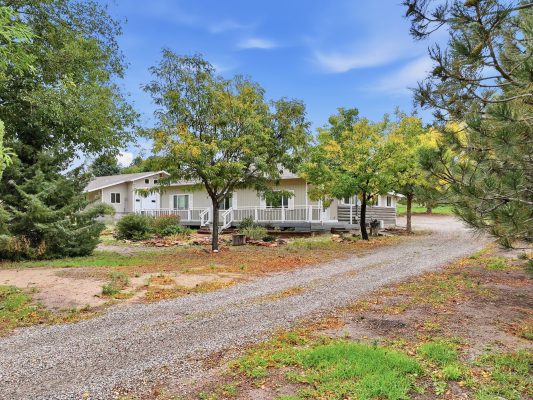
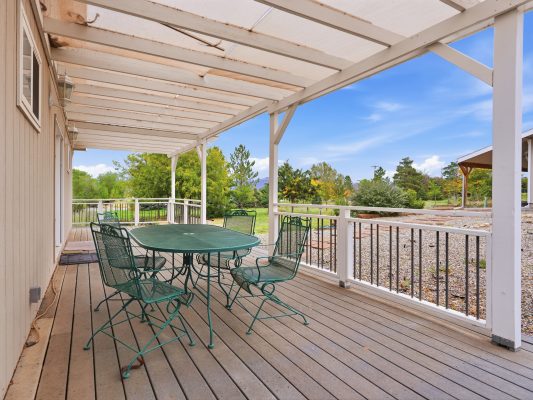
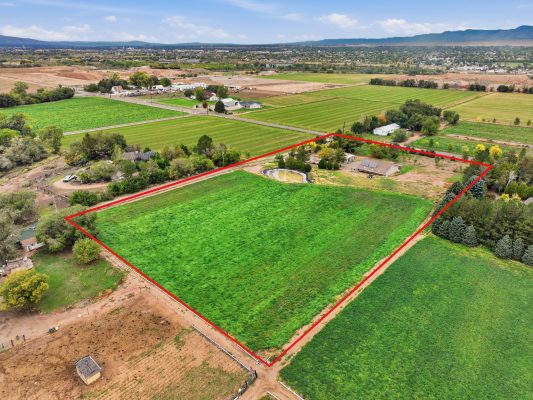
Outside, approximately 2 acres are currently used as an irrigated hay/alfalfa field, and the property includes an overflow irrigation pond. Horses are allowed, with additional acreage for gardening and other outdoor pursuits. Mature trees, raised garden beds, a front lawn, covered deck, and sunrise and sunset views complete the setting. With a home to make your own, an expansive workshop, and room for gardening and horses, this property has plenty to offer.
Address: 3127 C Road, Grand Junction, CO 81503
Property Overview |
|---|
| Bedrooms: 3 (1 non-conforming) |
| Bathrooms: 2 + 1 in Garage |
| Garage: Detached 50′ x 43′ Garage/Workshop |
| Square Feet: 1680 Main Level + 564 Unfinished Basement |
| Taxes: $3,002.24 |
| Year Built: 1942 & Remodeled in 2000 |
| County: Mesa |
| Roof: Shingles |
| Heating: Gas, Forced Air |
| Cooling: Central AC |
| HOA: None |
| Water/Sewer: Ute/Septic |
Local Schools |
|---|
| Elementary: Mesa View |
| Middle: Orchard Mesa |
| High: Central |
Special Features |
|---|
| 5 Acre Lot |
| 2208 sq/ft Detached Garage/Workshop |
| 564 sq/ft Unfinished Basement Bonus Space |
| Approx. 2 acre Irrigated Field |
| Horses Allowed |
| Irrigation Pond |
| Solar Thermal Heating Collectors in Garage |
| Central Air Conditioning |
| Primary Suite w/ Flex Space |
| Large Deck |
| Raised Garden Beds & Mature Trees |
| Beautiful Sunrise and Sunset Views |
Ideally Located Near |
|---|
| Corn Lake |
| Wineries & Orchards |
| Chipeta Golf Course |
Want to view this Home?
Contact Us to Schedule a Showings by calling 970-812-1122 or fill out the online form.